Leave a Message

Thank you for your message. We will be in touch with you shortly.

930 Wescott Lane NE
930 Wescott Lane NE
SEE ALL PHOTOS
930 Wescott Lane NE
930 Wescott Lane NE
Coming Soon

930 Wescott Lane NE

930 Wescott Lane NE, Atlanta, GA 30319

$1,100,000
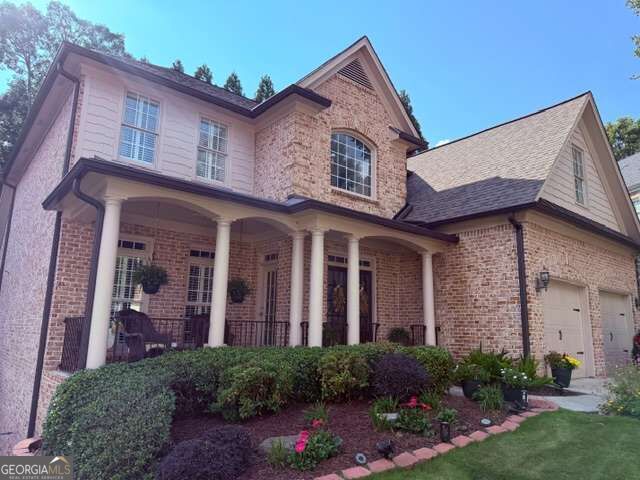
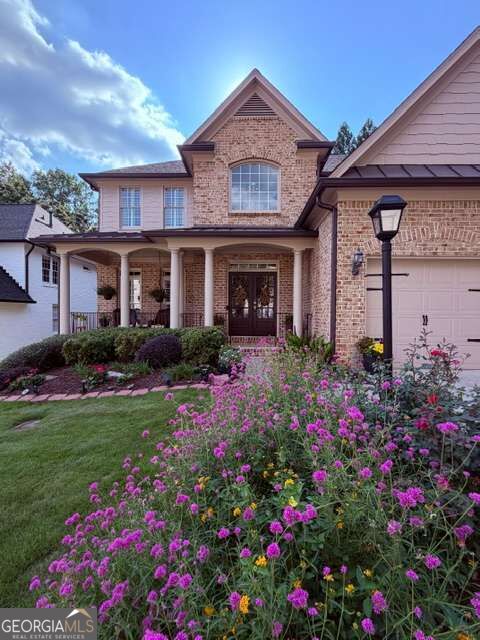
Curb appeal abounds at this Wescott brick beauty, tucked inside a quiet, gated Brookhaven enclave on the Sandy Springs line. The front yard is the prettiest in the neighborhood, with a lush garden and welcoming front porch. Inside, the bright, open-concept main level centers on a soaring two-story family room with fireplace and built-in bookshelves, flowing into a brand-new luxury kitchen with a KitchenAid refrigerator, Thermador 6-burner gas range, and Bosch dishwasher. Taj Mahal quartzite counters (with pop-up outlet for countertop appliances), custom soft-close and pull-out cabinetry, a coffee station, a shelved pantry, and a large island with sink and abundant storage make it a showpiece. A separate formal dining room sits just off the kitchen. The main-level primary suite offers dual vanities, a separate shower, a soaking tub, and a custom closet, and the laundry is also on the main. Upstairs are three generously sized bedrooms. The fully finished terrace level adds two more bedrooms, a full kitchen, a family room, a full bath, and flexible storage/workout/craft space. Out back, a deck and terrace overlook a low-maintenance wooded yard. Just minutes from hospitals, Montgomery Elementary, the brand-new Publix, Blackburn Park, and top shopping and dining, with easy access to I-285 and GA-400.
6
beds

5
baths

4,909 Sq.Ft. LIVING AREA

7,405.2 Sq.Ft. lot

Dawn Young

Dawn Young

Features & Amenities

Interior

  • total bedrooms6
  • Total bathrooms5
  • full bathrooms4
  • half bathroom1
  • Laundry room In Basement, Other
  • Flooring Carpet, Hardwood
  • Fireplace Gas Log, Living Room
  • APPLIANCES Dishwasher, Disposal, Dryer, Gas Water Heater, Microwave, Range, Refrigerator, Stainless Steel Appliance(s), Washer
  • other interior Features Bookcases, Double Vanity, Master On Main Level, Separate Shower, Soaking Tub, Tray Ceiling(s), Vaulted Ceiling(s), Walk-In Closet(s)

Area & Lot

  • Status Coming Soon
  • Living Area4,909 Sq.Ft.
  • Total Area4,909 Sq.Ft.
  • Lot Area7,405.2 Sq.Ft.
  • MLS® ID10850471
  • TypeResidential
  • YEAR BUILT2001
  • NeighborhoodBrookhaven
  • Architecture StylesCraftsman, Ranch
  • Elementary SchoolMontgomery
  • Middle SchoolChamblee
  • High SchoolChamblee

Exterior

  • STORIES3
  • water SourcePublic
  • utilitiesCable Available, Electricity Available, High Speed Internet, Natural Gas Available, Sewer Connected, Underground Utilities, Water Available
  • roofComposition
  • lot featuresOther
  • parkingGarage, Attached, Garage Door Opener
  • HEAT TYPEForced Air, Natural Gas, Zoned
  • AIR CONDITIONINGCeiling Fan(s), Electric, Zoned
  • sewerPublic Sewer
  • security FeaturesGated Community, Smoke Detector(s)
  • other exterior FeaturesGarden

Financial

  • Sales Price$1,100,000
  • Real Estate Tax $8,603/yr
  • HOA $1,708/yr

Mortgage Calculator

Estimate your monthly mortgage payment, including the principal and interest, property taxes, and HOA. Adjust the values to generate a more accurate rate.

All estimates are provided for informational purposes only. Actual amounts may vary.
$0,000 Your Payment 20 15 65
$0,000 Your Payment

Brookhaven

Explore

Work With Us

Whether you are buying or selling a property, BarnesYoung Realty Team utilizes the latest information technologies, market research, and business strategies to exceed all of your expectations.

Follow Us on Instagram