Leave a Message

Thank you for your message. We will be in touch with you shortly.

565 Mountain Road
565 Mountain Road
565 Mountain Road
565 Mountain Road
565 Mountain Road
565 Mountain Road
565 Mountain Road
565 Mountain Road
565 Mountain Road
565 Mountain Road
565 Mountain Road
565 Mountain Road
565 Mountain Road
565 Mountain Road
565 Mountain Road
565 Mountain Road
565 Mountain Road
565 Mountain Road
565 Mountain Road
565 Mountain Road
565 Mountain Road
565 Mountain Road
565 Mountain Road
565 Mountain Road
565 Mountain Road
565 Mountain Road
565 Mountain Road
565 Mountain Road
565 Mountain Road
565 Mountain Road
565 Mountain Road
565 Mountain Road
565 Mountain Road
565 Mountain Road
565 Mountain Road
565 Mountain Road
565 Mountain Road
565 Mountain Road
565 Mountain Road
565 Mountain Road
565 Mountain Road
565 Mountain Road
565 Mountain Road
565 Mountain Road
565 Mountain Road
565 Mountain Road
565 Mountain Road
565 Mountain Road
565 Mountain Road
565 Mountain Road
SEE ALL PHOTOS
565 Mountain Road
565 Mountain Road
565 Mountain Road
565 Mountain Road
565 Mountain Road
565 Mountain Road
565 Mountain Road
565 Mountain Road
565 Mountain Road
565 Mountain Road
565 Mountain Road
565 Mountain Road
565 Mountain Road
565 Mountain Road
565 Mountain Road
565 Mountain Road
565 Mountain Road
565 Mountain Road
565 Mountain Road
565 Mountain Road
565 Mountain Road
565 Mountain Road
565 Mountain Road
565 Mountain Road
565 Mountain Road
565 Mountain Road
565 Mountain Road
565 Mountain Road
565 Mountain Road
565 Mountain Road
565 Mountain Road
565 Mountain Road
565 Mountain Road
565 Mountain Road
565 Mountain Road
565 Mountain Road
565 Mountain Road
565 Mountain Road
565 Mountain Road
565 Mountain Road
565 Mountain Road
565 Mountain Road
565 Mountain Road
565 Mountain Road
565 Mountain Road
565 Mountain Road
565 Mountain Road
565 Mountain Road
565 Mountain Road
565 Mountain Road
Coming Soon

565 Mountain Road

565 Mountain Road, Woodstock, GA 30188

$975,000
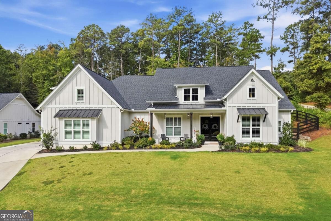
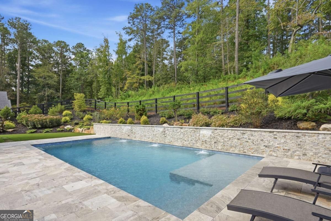
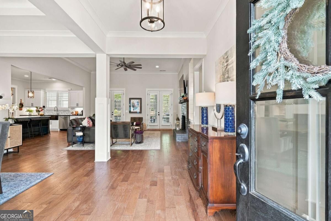
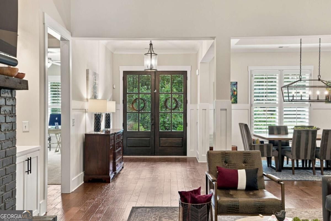
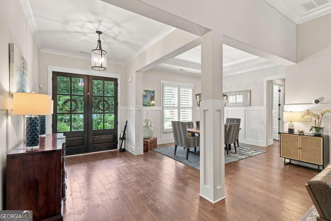
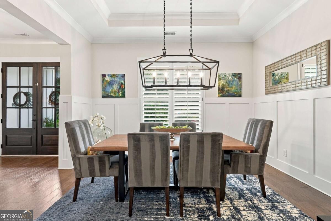
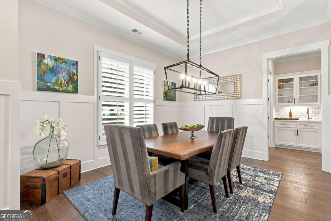
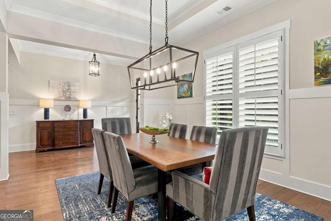
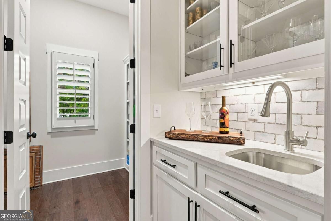
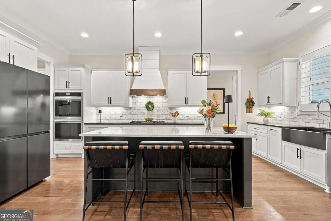
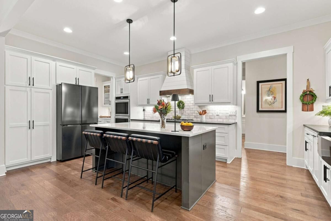
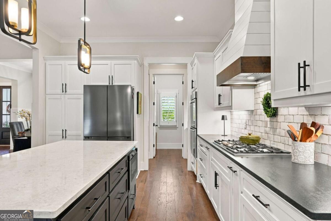
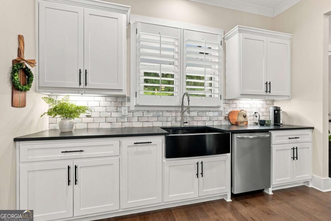
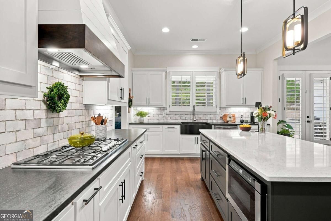
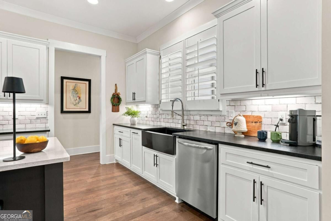
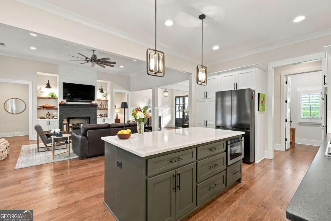
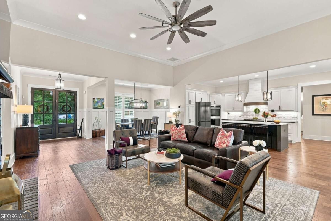
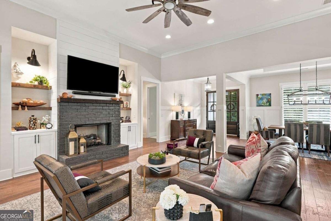
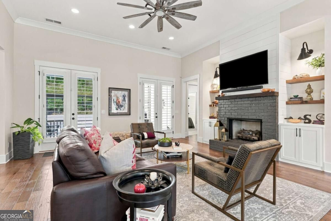
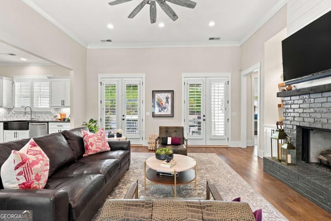
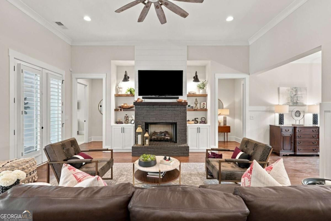
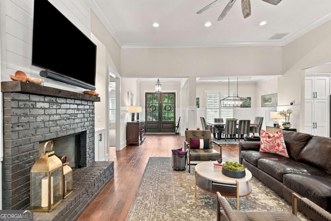
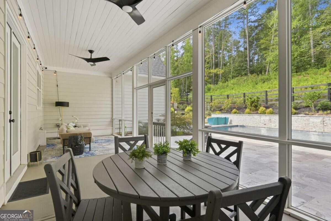
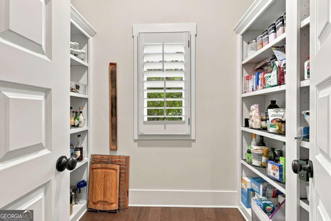
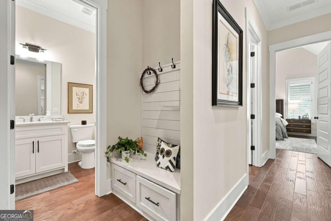
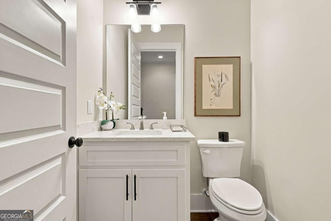
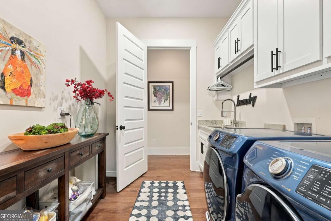
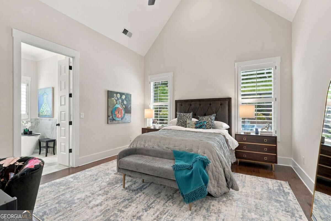
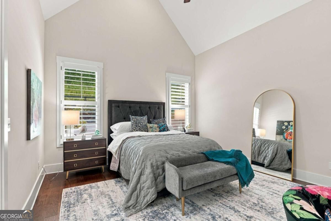
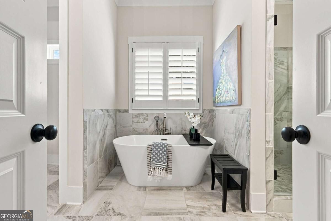
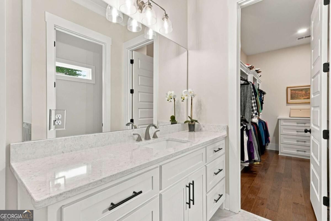
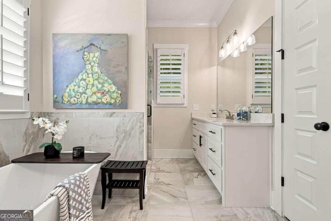
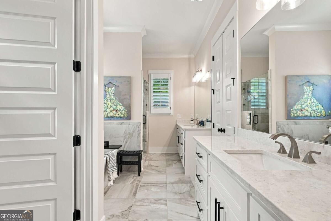
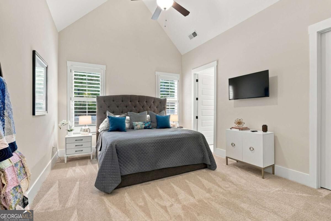
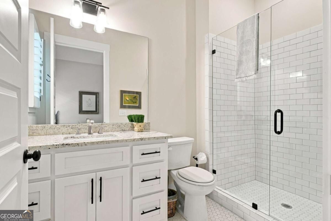
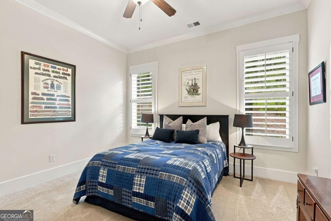
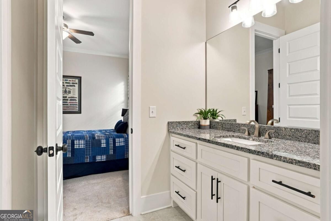
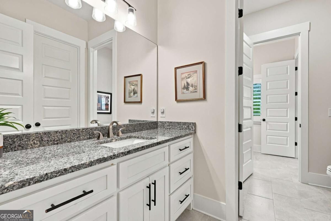
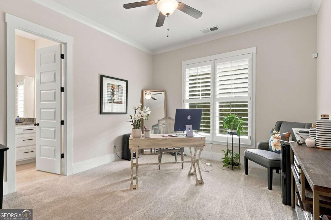
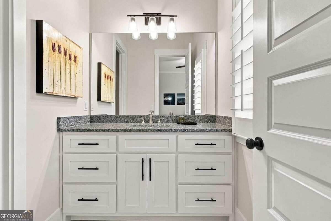
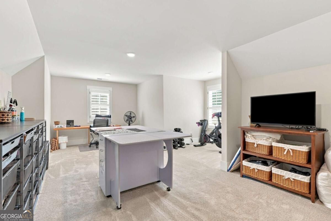
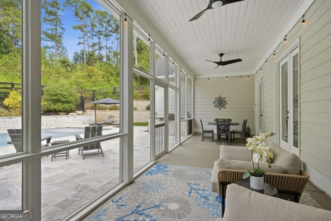
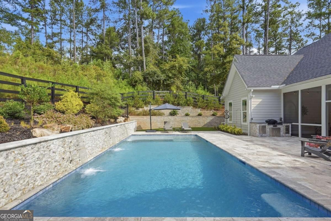
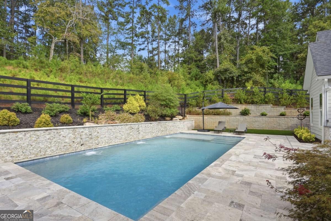
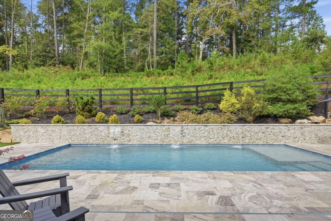
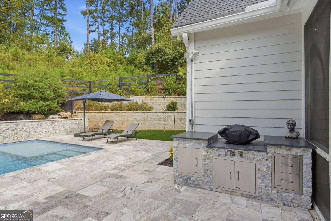
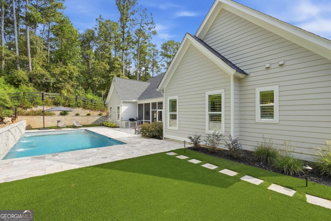
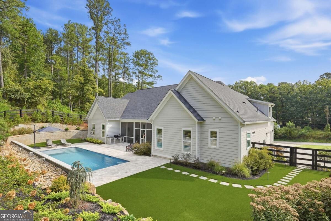
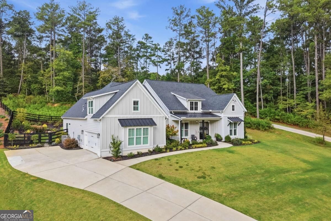
Coming Soon! Welcome home to this craftsman custom ranch home set on nearly a full acre with a new heated saltwater pool with a sun shelf, a walkout screened porch, and a low maintenance turf backyard. Just inside you are welcomed into a vaulted foyer and an open-concept floor plan that offers warm farmhouse style, a living room centered around a fireplace with gas logs and flanked by custom cabinetry and floating cedar shelves. The dining room also features elegant wainscoting and a butler's pantry. The gourmet custom kitchen boasts stone counters throughout, an oversized island, self cleaning double oven, a 36 inch gas cooktop with a vented shiplap hood, a dishwasher, and a microwave drawer. There is a drop zone and a laundry room with custom cabinets, granite counters, and a utility sink all for added convenience. The primary suite is a true retreat with vaulted ceilings, perfect for unwinding at the end of each day. The spa inspired bath offers a freestanding soaking tub and a separate frameless glass shower. There is a second primary suite with its own private bath, two additional bedrooms with individual 36 inch height vanities and a shared bathing area, and a finished bonus room. Soaring 10 to 12 foot ceilings and bright, airy rooms flow throughout, with beautiful hardwood floors gracing the main living areas. Additional features include an irrigation system for the front and back yards, professional landscaping with accent lights and new Gutterguard gutters. The property line extends beyond the pool.

4
beds

4
baths

3,712 Sq.Ft. LIVING AREA

0.92 Acres lot

Dawn Young

Dawn Young

Features & Amenities

Interior

  • total bedrooms4
  • Total bathrooms4
  • full bathrooms3
  • half bathroom1
  • Laundry room Other
  • Flooring Carpet, Hardwood, Tile
  • Fireplace Gas Log, Gas Starter, Living Room
  • APPLIANCES Dishwasher, Disposal, Double Oven, Gas Water Heater, Microwave, Oven, Refrigerator, Stainless Steel Appliance(s)
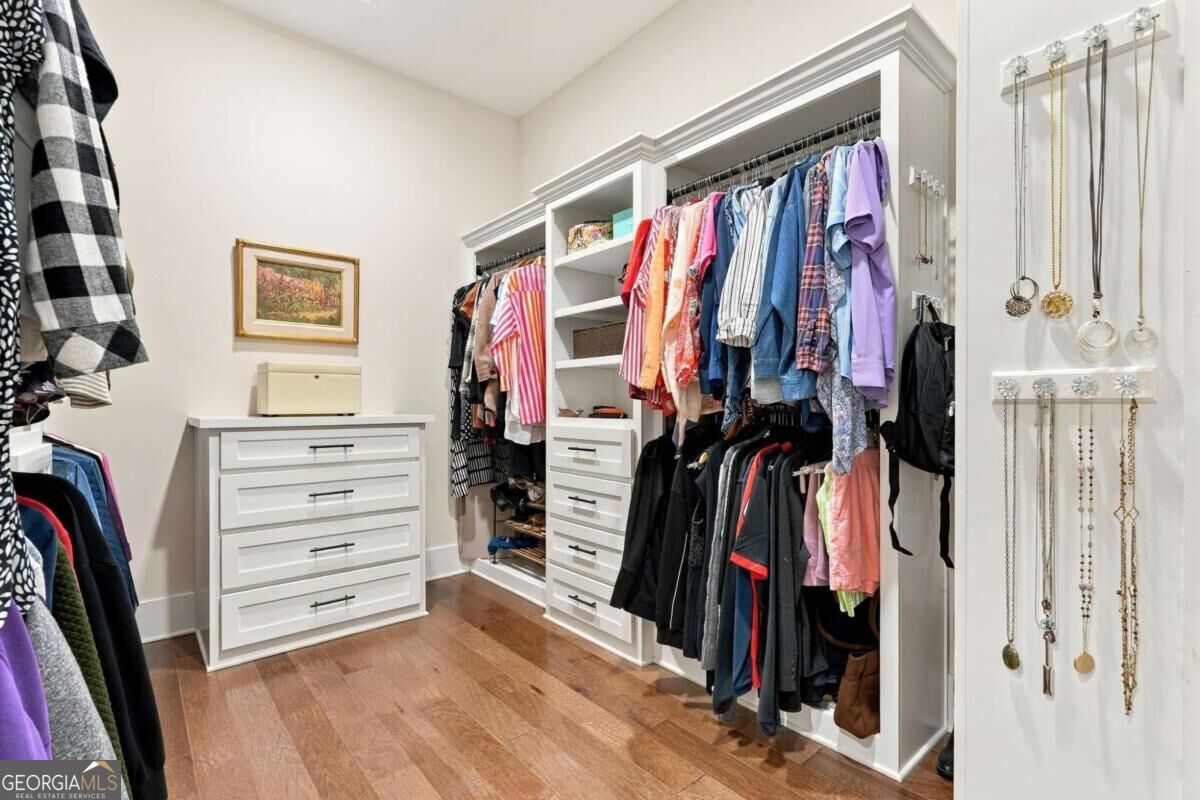
  • other interior Features Bookcases, Double Vanity, High Ceilings, Master On Main Level, Separate Shower, Soaking Tub, Tray Ceiling(s), Vaulted Ceiling(s), Walk-In Closet(s), Wet Bar

Area & Lot

  • Status Coming Soon
  • Living Area3,712 Sq.Ft.
  • Total Area3,712 Sq.Ft.
  • Lot Area0.92 Acres
  • MLS® ID10853519
  • TypeResidential
  • YEAR BUILT2022
  • Architecture StylesCraftsman, Ranch
  • Water FrontageNo Dock Or Boathouse
  • Elementary SchoolMountain Road
  • Middle SchoolDean Rusk
  • High SchoolSequoyah

Exterior

  • STORIES1
  • water SourcePublic
  • utilitiesCable Available, Electricity Available, High Speed Internet, Natural Gas Available, Underground Utilities, Water Available
  • PoolHeated, In Ground, Salt Water
  • roofComposition
  • lot featuresLevel, Private
  • parkingGarage, Attached, Kitchen Level, Side/Rear Entrance
  • HEAT TYPEForced Air, Natural Gas, Zoned
  • AIR CONDITIONINGCeiling Fan(s), Electric, Zoned
  • sewerSeptic Tank
  • security FeaturesSmoke Detector(s)
  • other exterior FeaturesSprinkler System

Financial

  • Sales Price$975,000
  • Real Estate Tax $2,817/yr

Mortgage Calculator

Estimate your monthly mortgage payment, including the principal and interest, property taxes, and HOA. Adjust the values to generate a more accurate rate.

All estimates are provided for informational purposes only. Actual amounts may vary.
$0,000 Your Payment 20 15 65
$0,000 Your Payment

Work With Us

Whether you are buying or selling a property, BarnesYoung Realty Team utilizes the latest information technologies, market research, and business strategies to exceed all of your expectations.

Follow Us on Instagram