Leave a Message

Thank you for your message. We will be in touch with you shortly.

5271 Wyntercreek Way
Sold

5271 Wyntercreek Way

5271 Wyntercreek Way, Dunwoody, GA 30338

$886,000
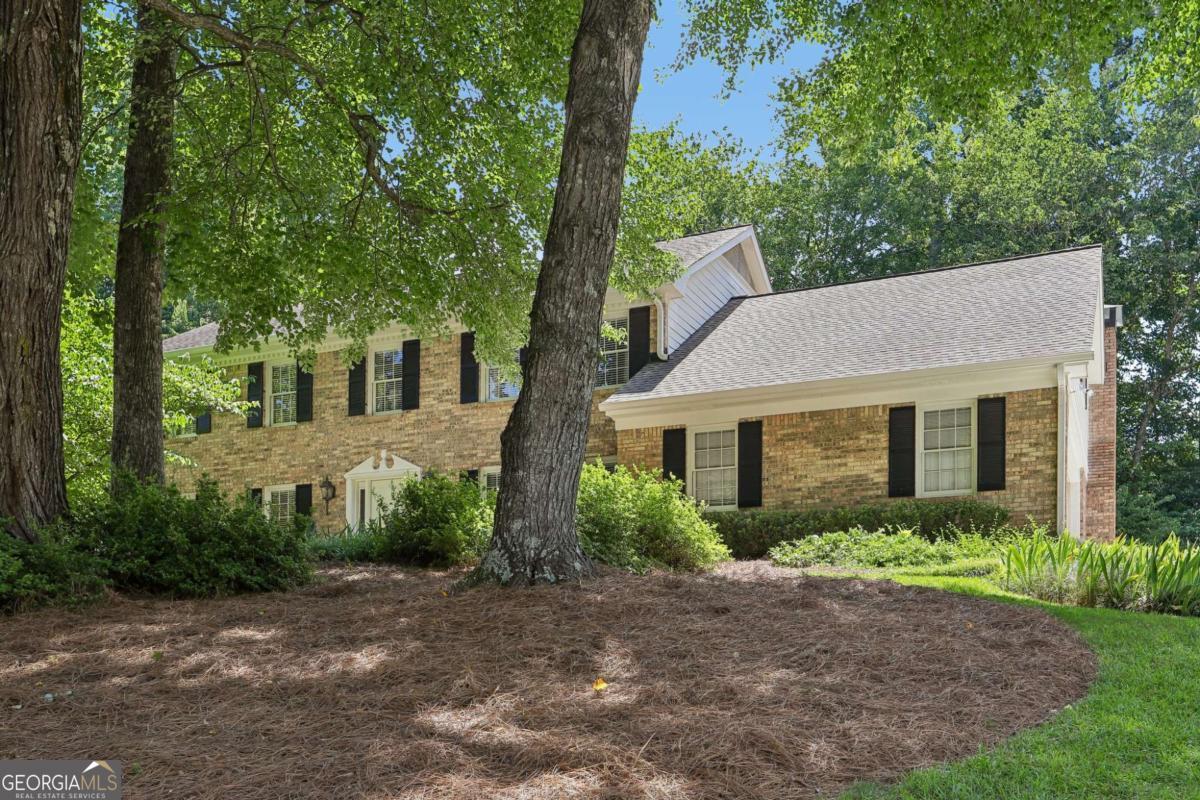
Situated in the popular Wyntercreek community of Dunwoody, this timeless brick home offers generous living spaces, thoughtful updates, has a walk-out backyard patio and is located on a quiet cul-de-sac street. Main level includes formal living room, dining room, and a bright sunroom overlooking the private backyard. At the heart of the home, the spacious fireside family room features custom built-in bookshelves. The large eat-in kitchen is filled with natural light and has quartz countertops, abundant cabinetry, and plenty of space for casual dining. Just off the kitchen, the main-level laundry/mudroom includes a utility sink. Convenient access to the side-entry, kitchen level two-car garage. Upstairs, the primary suite serves as a relaxing retreat with a beautifully updated bathroom featuring double vanities and a walk-in shower. Four additional bedrooms provide flexibility for family, guests, or hobbies. The finished terrace level expands the living space with a recreation room, an additional family room, dedicated office, half bath, and abundant storage, making it ideal for working from home or creating a media or play space. Step outside to enjoy the walk-out, flat backyard featuring mature landscaping and a spacious patio perfect for outdoor dining, play, or relaxing evenings. Located in the sought-after Wyntercreek neighborhood, residents enjoy priority membership opportunities at Wynterhall Swim & Tennis, offering fun social activities and a vibrant community lifestyle. Conveniently located near top-rated schools - truly walkable to Austin Elementary, Dunwoody Nature Center, Dunwoody Village, great restaurants, and easy access to 400/285, & the Perimeter area.

5
beds

5
baths

3,924 Sq.Ft. LIVING AREA

0.39 Acres lot

Dawn Young

Dawn Young

Features & Amenities

Interior

  • total bedrooms5
  • Total bathrooms5
  • full bathrooms3
  • half bathrooms2
  • Laundry room Mud Room
  • Flooring Carpet, Hardwood, Tile
  • Fireplace Family Room, Masonry
  • APPLIANCES Dishwasher, Disposal, Gas Water Heater, Oven, Refrigerator, Stainless Steel Appliance(s)
  • other interior Features Bookcases, Double Vanity, Separate Shower, Walk-In Closet(s)

Area & Lot

  • Status Sold
  • Date Sold August 31, 2026
  • Living Area3,924 Sq.Ft.
  • Total Area3,924 Sq.Ft.
  • Lot Area0.39 Acres
  • MLS® ID10814831
  • TypeResidential
  • YEAR BUILT1975
  • NeighborhoodDunwoody
  • Architecture StylesBrick/Frame, Traditional
  • Water FrontageNo Dock Or Boathouse
  • Elementary SchoolAustin
  • Middle SchoolPeachtree
  • High SchoolDunwoody

Exterior

  • STORIES3
  • water SourcePublic
  • utilitiesCable Available, Electricity Available, Natural Gas Available, Sewer Available, Underground Utilities, Water Available
  • roofComposition
  • lot featuresPrivate
  • parkingGarage, Kitchen Level, Garage Door Opener, Side/Rear Entrance
  • HEAT TYPEForced Air, Natural Gas, Zoned
  • AIR CONDITIONINGCeiling Fan(s), Electric, Zoned
  • sewerPublic Sewer

Financial

  • Sales Price$886,000
  • Real Estate Tax $7,355/yr
View Virtual Tour

Dunwoody

Explore

Work With Us

Whether you are buying or selling a property, BarnesYoung Realty Team utilizes the latest information technologies, market research, and business strategies to exceed all of your expectations.

Follow Us on Instagram