Leave a Message

Thank you for your message. We will be in touch with you shortly.

3325 Piedmont Road NE # 2605
Sold

3325 Piedmont Road NE # 2605

3325 Piedmont Road NE # 2605, Atlanta, GA 30305

$1,275,000
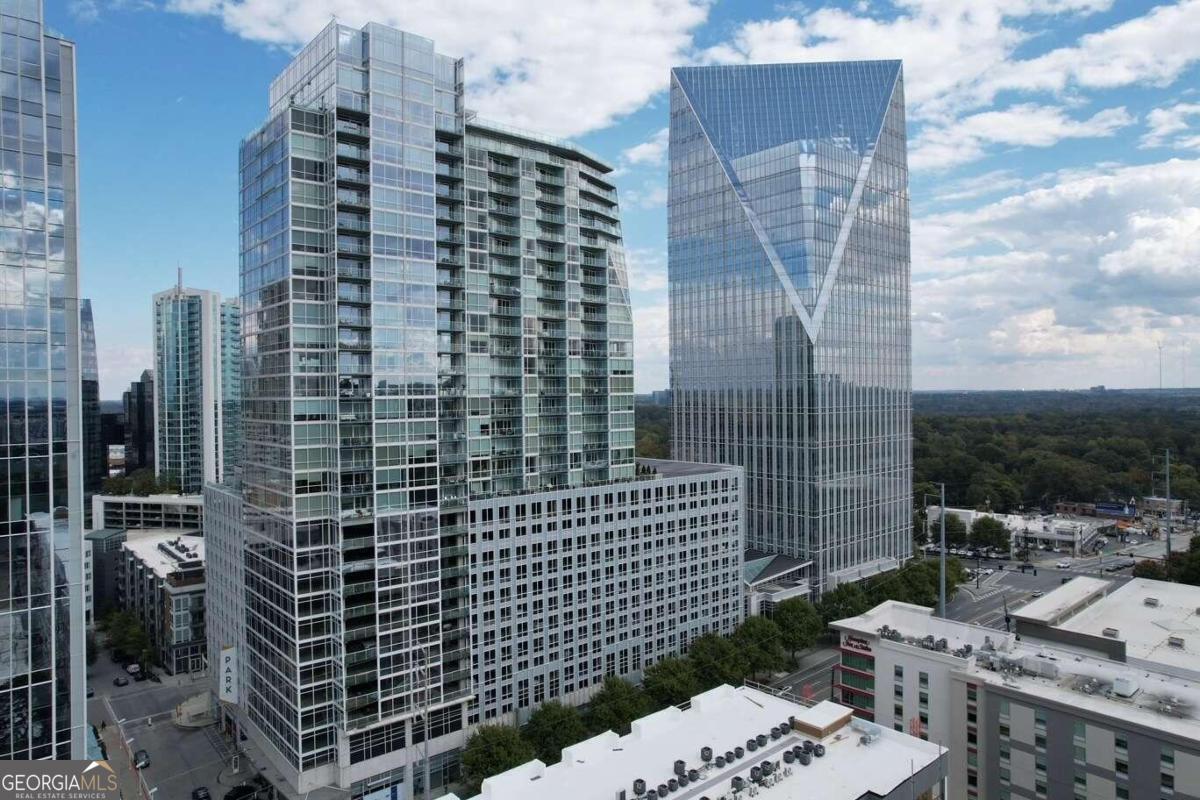
Welcome to a truly extraordinary living experience at Terminus in Buckhead! This impressive 3-bedroom condo is a corner residence that offers a spacious layout flooded with an abundance of natural light. From dual-covered terraces enjoy stunning city views and Stone Mountain views along with floor-to-ceiling windows that grace every room of this condo. The kitchen is a chef's dream, boasting top-of-the-line Sub-Zero and Wolf appliances, a gas cooking range, warming drawer, Bosch dishwasher, and a huge breakfast bar. A separate catering entrance off the kitchen ensures that hosting gatherings is a breeze. The expansive open-concept living room and dining room are perfect for entertaining and unwinding. The primary suite is a true retreat, featuring a sitting area, corner views from floor-to-ceiling windows, and a private covered terrace with breathtaking views. You'll also appreciate the oversized walk-in closet and the luxurious master bath, which boasts dual vanities, water closets, a seamless glass shower, and a separate bathtub. Two additional generously sized bedrooms and bathrooms provide ample space. Throughout this condo, you'll find beautiful new hardwood floors that add a touch of elegance to every room. Terminus offers a lifestyle that is second to none with luxurious amenities that include a concierge, valet, guest suites, pool, dog walk, fitness facilities, club/game room, and more! HOA Fee Includes Natural Gas And Basic Cable/Internet.

3
beds

3
baths

2,710 Sq.Ft. LIVING AREA

2,700.72 Sq.Ft. lot

Dawn Young

Dawn Young

Features & Amenities

Interior

  • total bedrooms3
  • Total bathrooms3
  • full bathrooms3
  • Laundry room Other
  • Flooring Hardwood
  • Fireplace Living Room
  • APPLIANCES Dryer, Washer, Dishwasher, Disposal, Microwave, Refrigerator, Stainless Steel Appliance(s)
  • other interior Features Tray Ceiling(s), Double Vanity, Soaking Tub, Other, Walk-In Closet(s), Wet Bar, Master On Main Level

Area & Lot

  • Status Sold
  • Date Sold March 18, 2024
  • Living Area2,710 Sq.Ft.
  • Total Area2,710 Sq.Ft.
  • Lot Area2,700.72 Sq.Ft.
  • MLS® ID10216796
  • TypeCondo
  • YEAR BUILT2008
  • Architecture StylesContemporary
  • Water FrontageNo Dock Or Boathouse
  • View DescriptionCity
  • Elementary SchoolSmith Primary/Elementary
  • Middle SchoolSutton
  • High SchoolNorth Atlanta

Exterior

  • STORIES1
  • water SourcePublic
  • utilitiesUnderground Utilities, Cable Available, Electricity Available, High Speed Internet, Natural Gas Available, Phone Available, Sewer Available, Water Available
  • roofOther
  • lot featuresLevel, Zero Lot Line
  • parkingAssigned, Garage
  • HEAT TYPEElectric, Central, Forced Air, Heat Pump
  • AIR CONDITIONINGElectric, Central Air
  • sewerPublic Sewer
  • security FeaturesSmoke Detector(s), Fire Sprinkler System, Key Card Entry
  • other exterior FeaturesBalcony

Financial

  • Sales Price$1,275,000
  • Real Estate Tax $15,553/yr
  • HOA $22,140
View Virtual Tour

Work With Us

Whether you are buying or selling a property, BarnesYoung Realty Team utilizes the latest information technologies, market research, and business strategies to exceed all of your expectations.

Follow Us on Instagram