Leave a Message

Thank you for your message. We will be in touch with you shortly.

226 Watkins Glen Drive NE
SEE ALL PHOTOS
226 Watkins Glen Drive NE
Courtesy of Genstone ll LLC
Sold

226 Watkins Glen Drive NE

226 Watkins Glen Drive NE, Kennesaw, GA 30144

$410,000
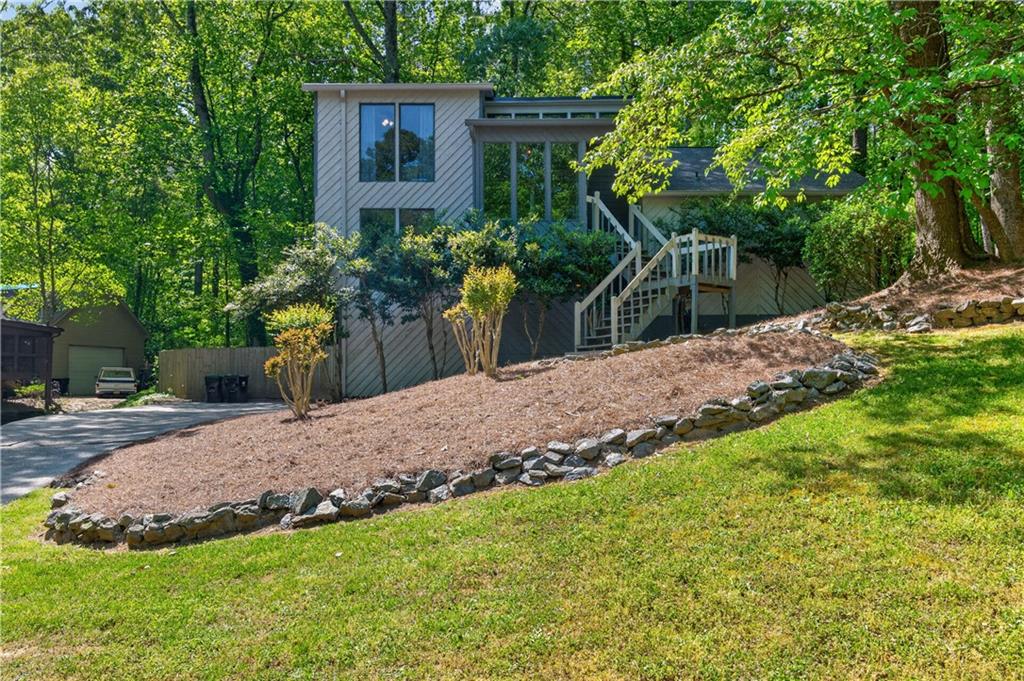
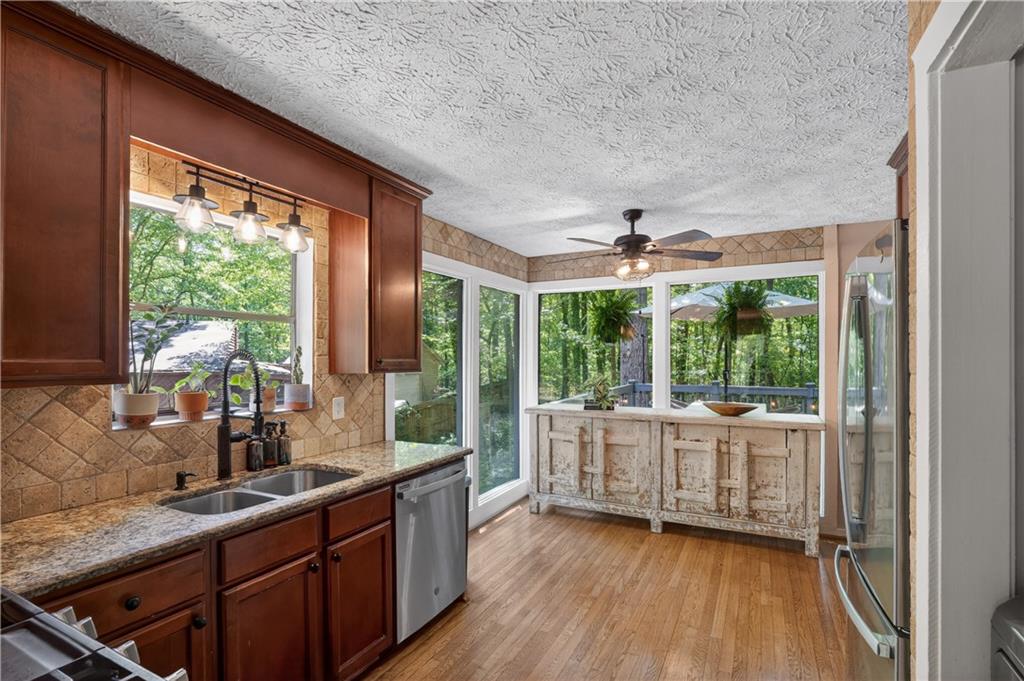
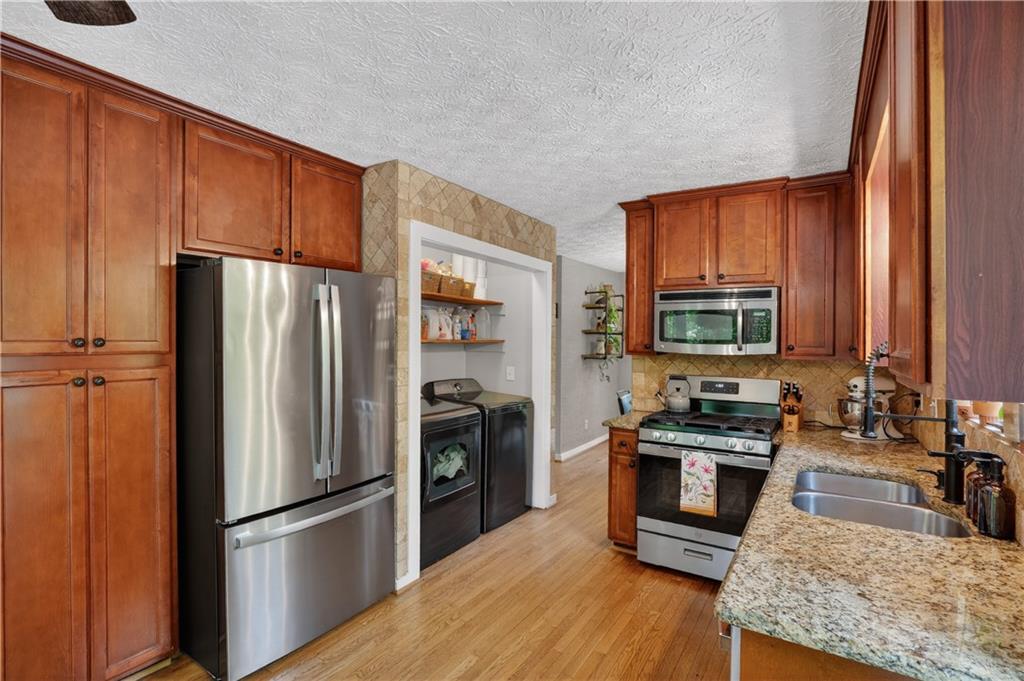
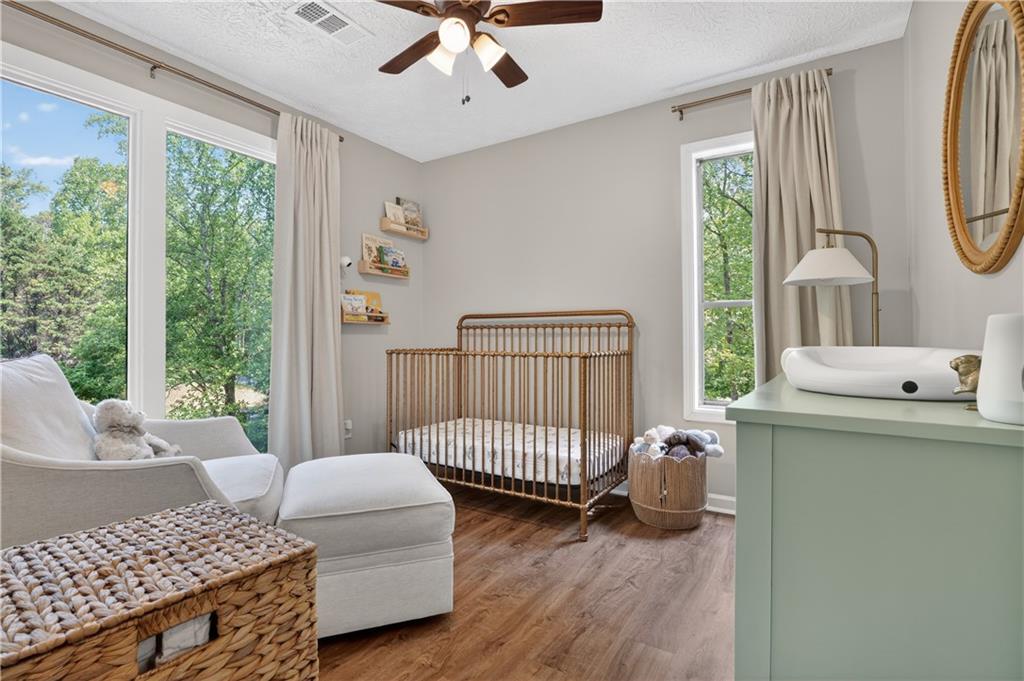
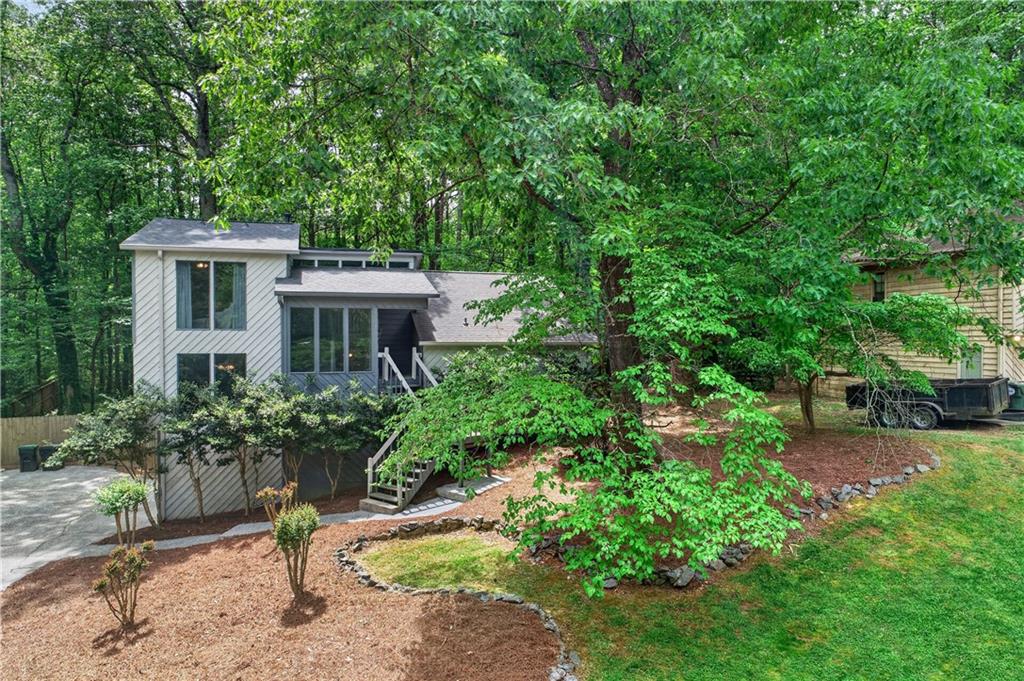
This charming contemporary home in Kennesaw offers the perfect blend of comfort and style. The modern kitchen features spacious countertops, a stylish tile backsplash, stainless steel appliances, and ample cabinet space--ideal for both everyday living and entertaining.

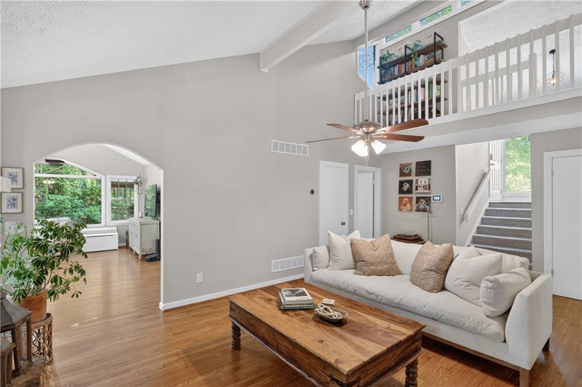
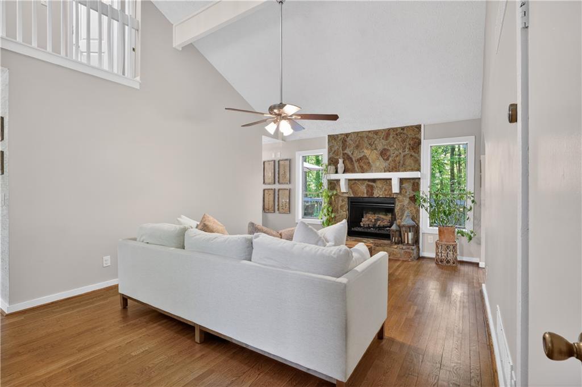
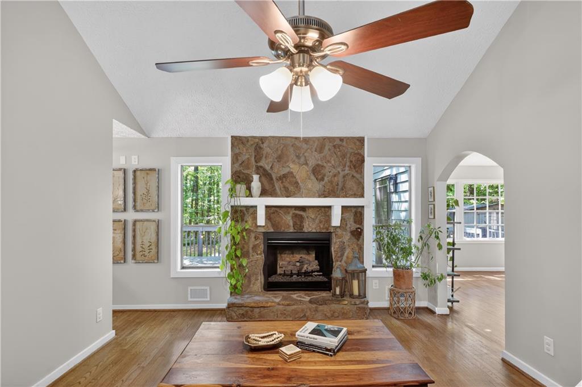
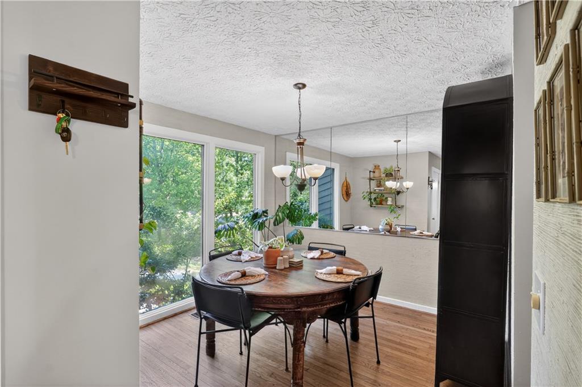
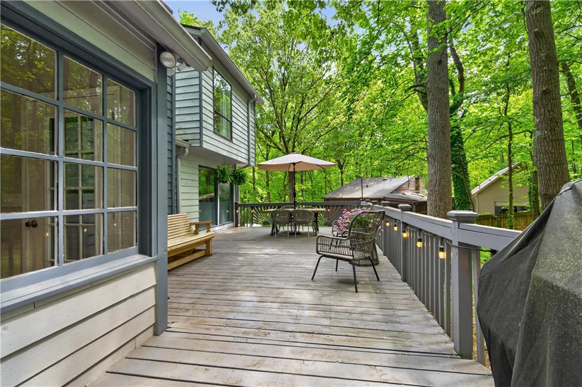
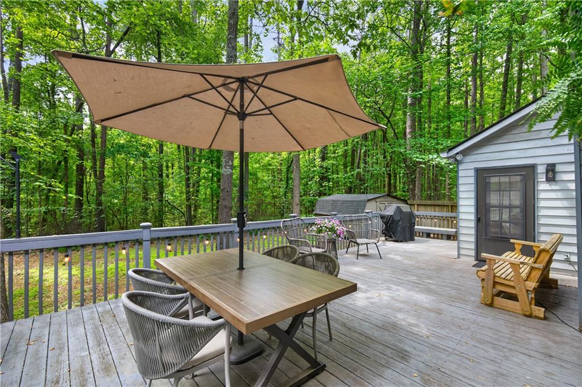
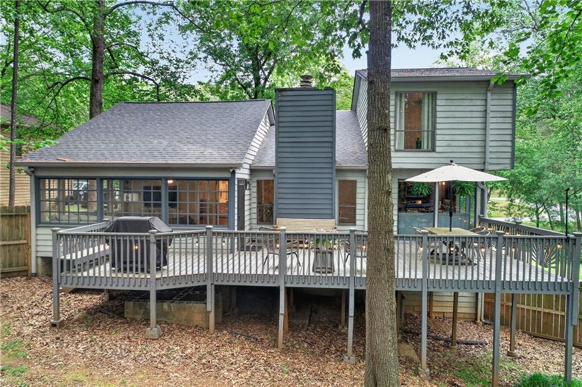
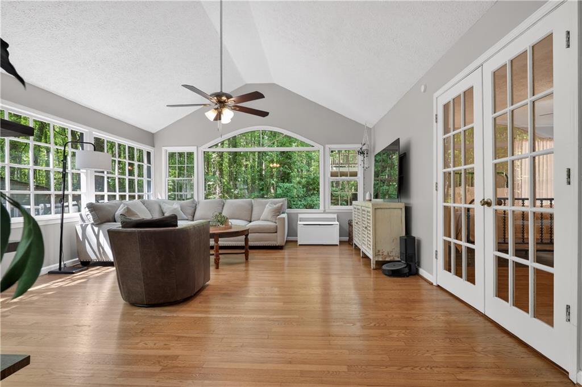
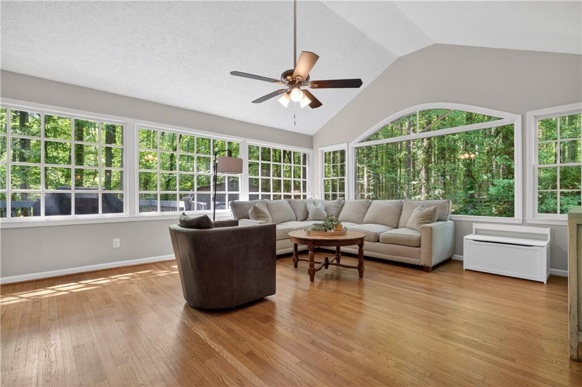
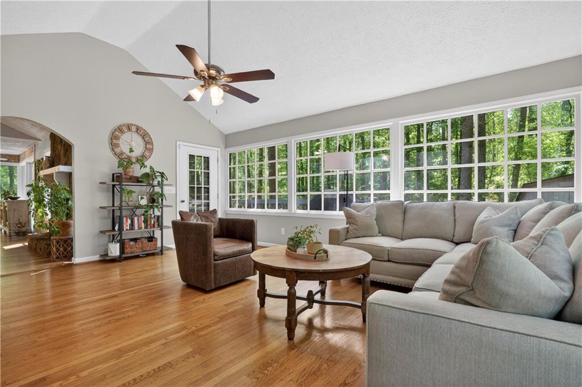
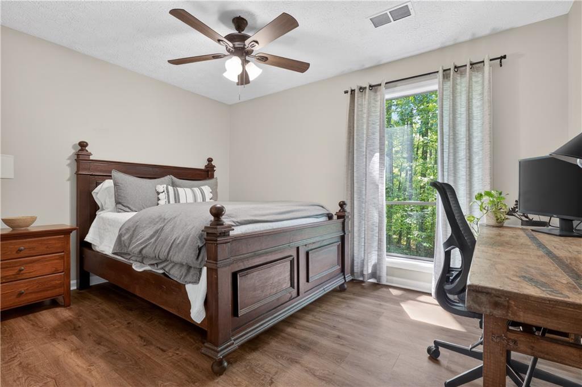
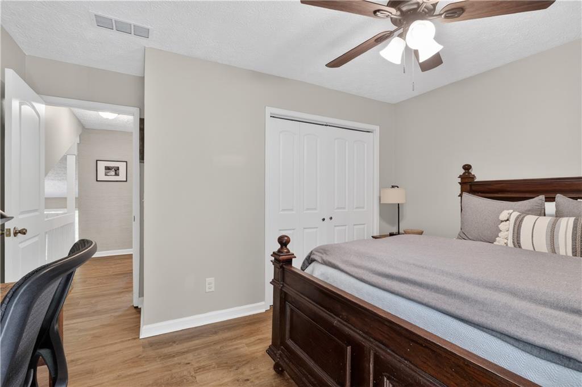
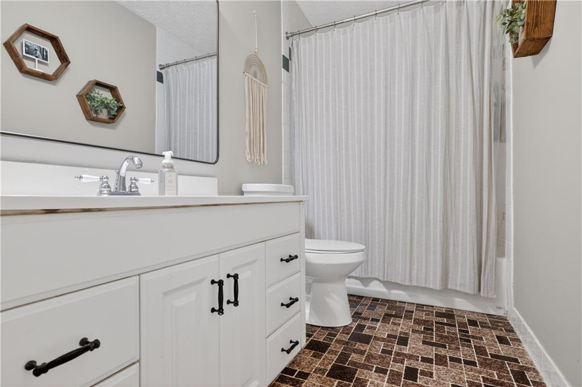
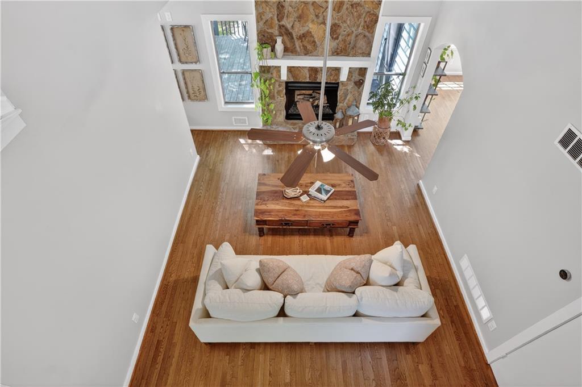
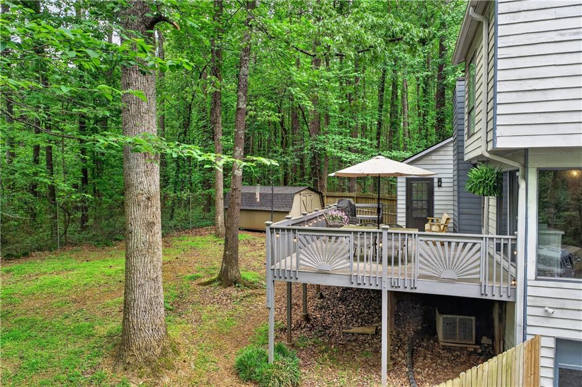
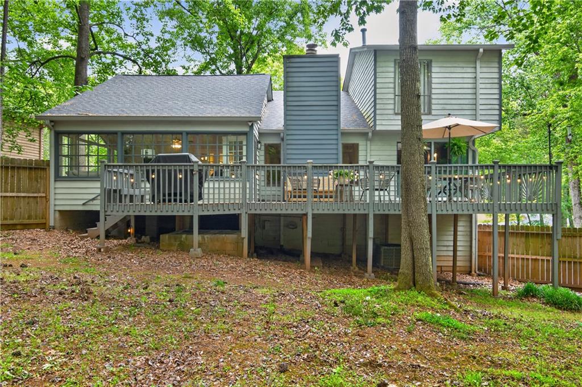
Step outside to an expansive back deck overlooking a private, fenced backyard, perfect for relaxing or hosting family and friends. Inside, you'll love the vaulted ceilings, hardwood floors, neutral color palette, and abundant natural light that fills the home.

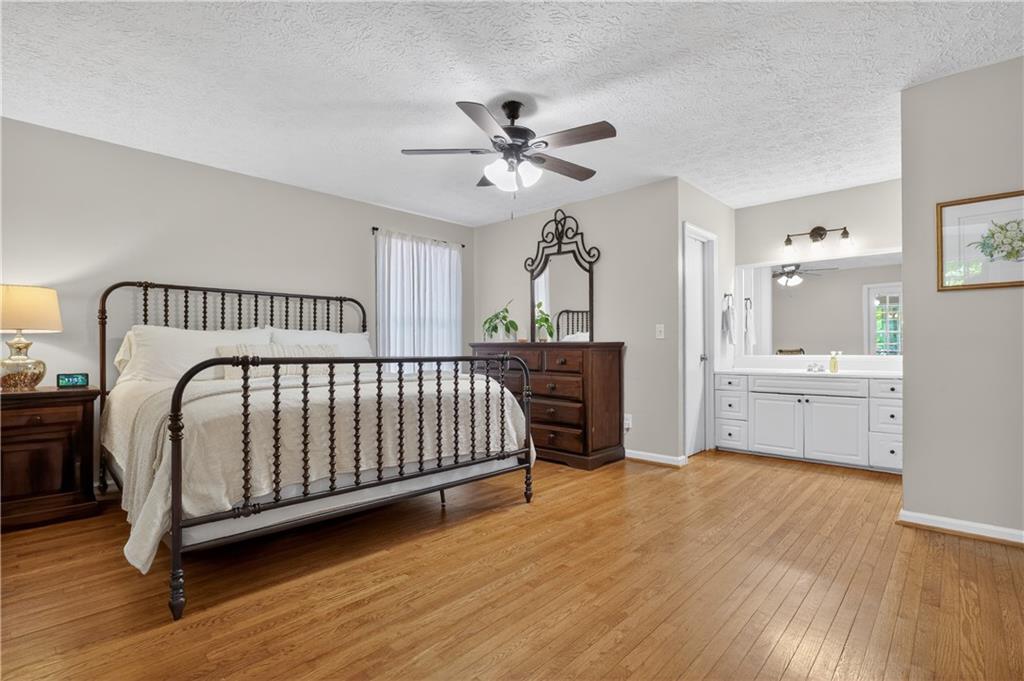
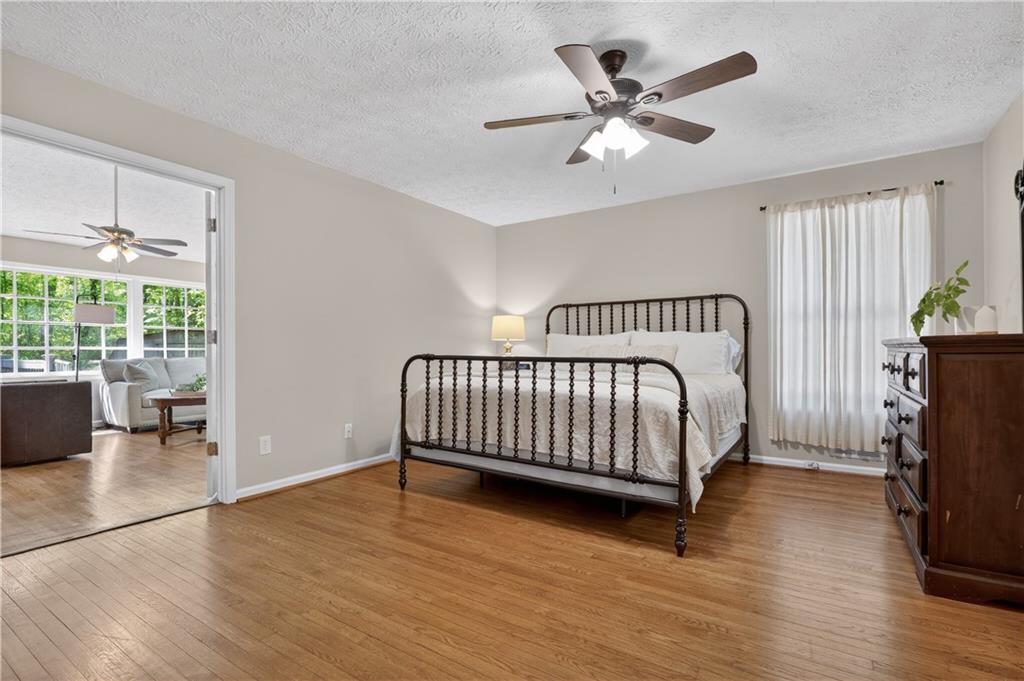
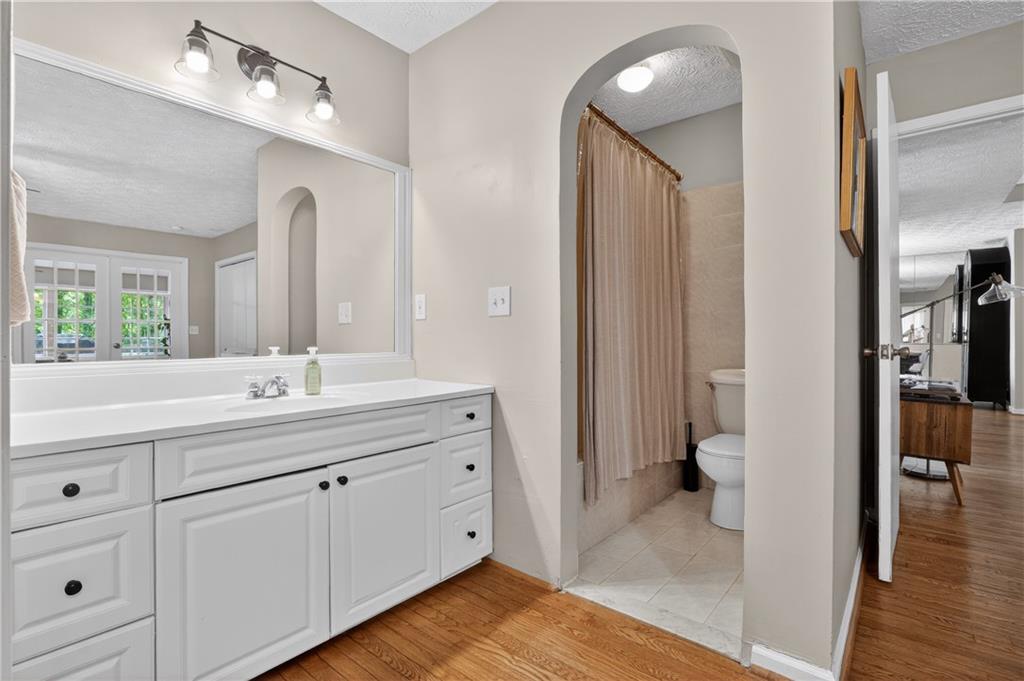
The primary suite on the main floor creates a comfortable retreat at the end of the day. Conveniently located near Highway 575, shopping, schools, and parks, this home combines everyday convenience with a peaceful setting.

4
beds

3
baths

2,301 Sq.Ft. LIVING AREA

9,090.97 Sq.Ft. lot

Lauren  Powers

Lauren Powers

Features & Amenities

Interior

  • total bedrooms4
  • Total bathrooms3
  • full bathrooms2
  • half bathroom1
  • Laundry room In Kitchen
  • Flooring Hardwood, Tile
  • Fireplace Living Room
  • APPLIANCES Dishwasher, Gas Range, Microwave, Refrigerator
  • other interior Features Other

Area & Lot

  • Status Sold
  • Date Sold June 23, 2026
  • Living Area2,301 Sq.Ft.
  • Total Area2,301 Sq.Ft.
  • Lot Area9,090.97 Sq.Ft.
  • MLS® ID7760989
  • TypeResidential
  • YEAR BUILT1979
  • Architecture StylesOther
  • Water FrontageNone
  • View DescriptionOther
  • Elementary SchoolBlackwell - Cobb
  • Middle SchoolMcCleskey
  • High SchoolKell

Exterior

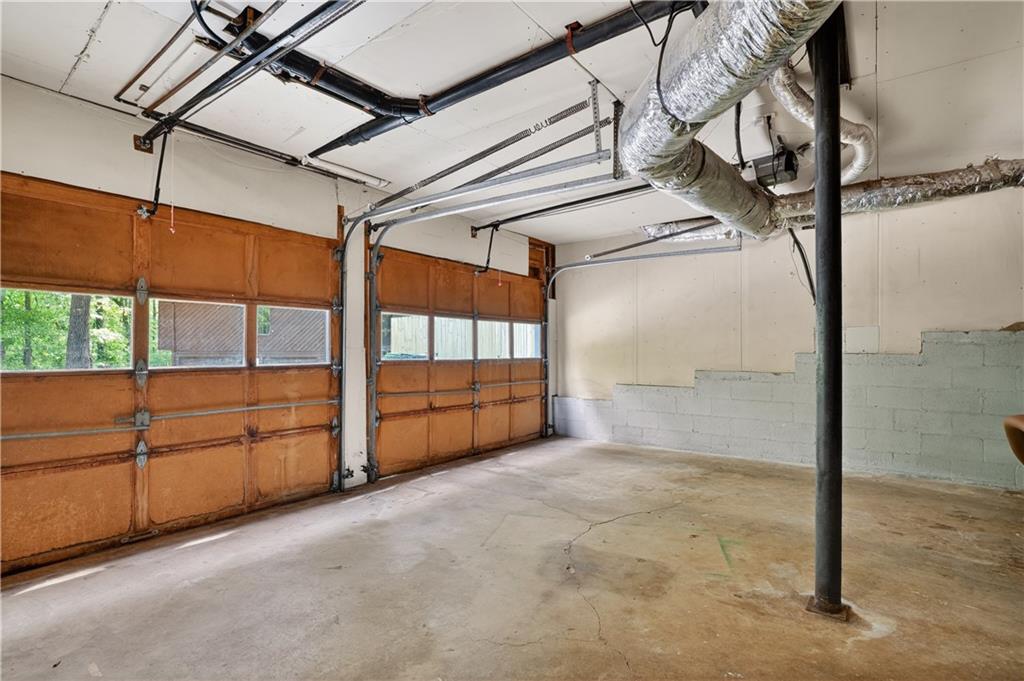
  • Garage Space2.0
  • water SourcePublic
  • utilitiesElectricity Available
  • PoolNone
  • roofShingle
  • lot featuresCul-De-Sac, Landscaped, Wooded
  • parkingGarage
  • HEAT TYPENatural Gas
  • AIR CONDITIONINGCeiling Fan(s), Central Air
  • sewerPublic Sewer
  • SubstructureConcrete Perimeter, Pillar/Post/Pier
  • Disability FeaturesNone
  • security FeaturesSecurity System Owned
  • Green featuresNone
  • other exterior FeaturesOther

Financial

  • Sales Price$410,000
  • Real Estate Tax $4,037/yr

Work With Us

Whether you are buying or selling a property, BarnesYoung Realty Team utilizes the latest information technologies, market research, and business strategies to exceed all of your expectations.

Follow Us on Instagram