Leave a Message

By providing your contact information to Barnes Young Team, your personal information will be processed in accordance with Barnes Young Team's Privacy Policy. By checking the box(es) below, you expressly consent to receive marketing or promotional real estate communication from Barnes Young Team in the manner selected by you. For SMS text messages, message frequency varies. Message and data rates may apply. Consent is not a condition of purchase of any goods or services. You may opt out of receiving further communications from Barnes Young Team at any time. To opt out of receiving SMS text messages, reply STOP to unsubscribe. SMS text messaging is subject to our Terms of Use.

Thank you for your message. We will be in touch with you shortly.

1137 Oakdale Drive SE
Sold

1137 Oakdale Drive SE

1137 Oakdale Drive SE, Smyrna, GA 30080

$485,000
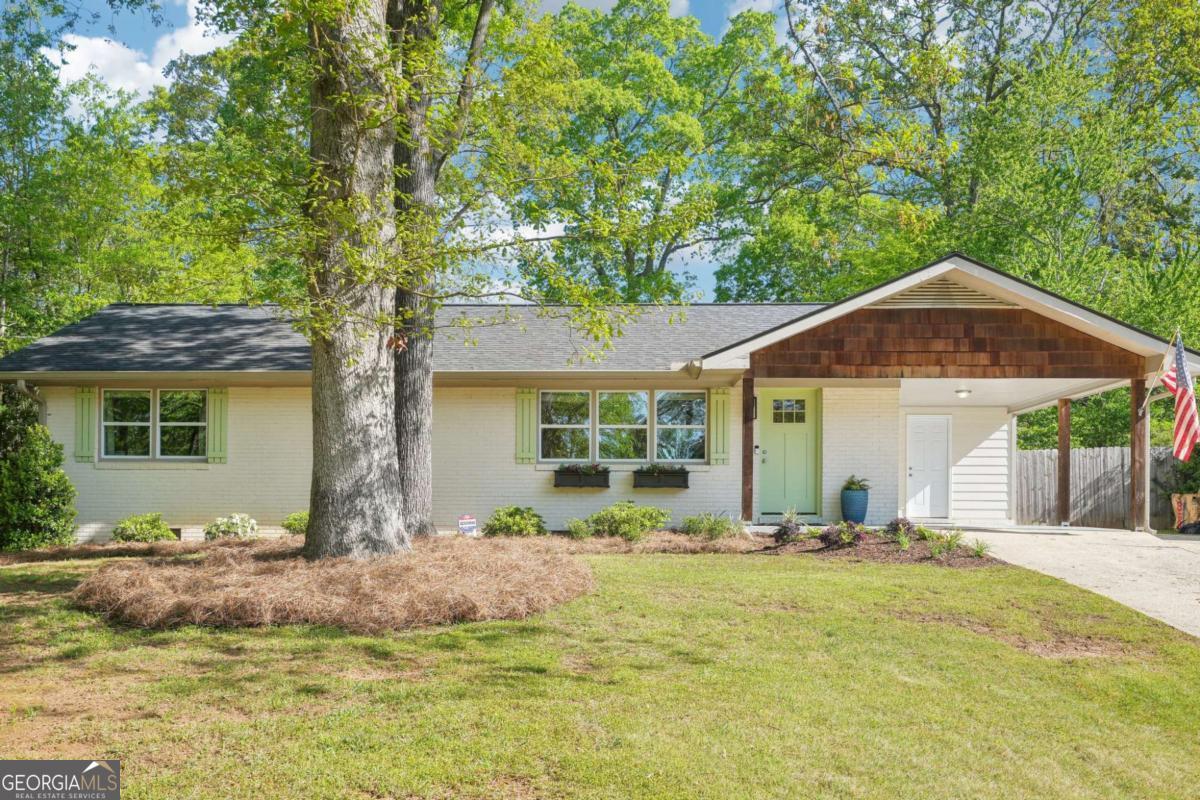
OPEN HOUSE this Sunday. Pretty as a picture! Welcome to this beautifully updated brick ranch, in the heart of Smyrna Heights - just minutes from The Battery/Truist Park and a short stroll to Smyrna Market Village. This home features an open-concept layout with hardwood floors throughout the main living areas and shiplap accent walls. Updated kitchen with stone counters, breakfast bar, white shaker-style cabinets, recessed lighting, tile backsplash and stainless appliances. Primary suite on main level with walk-in closet and updated tile shower. Step outside to a private, fenced backyard with a walkout patio and firepit. Incredible location - close to Silver Comet Trail, a dog park, city parks & pools, shopping, 285 and more! No HOA.

3
beds

3
baths

1,559 Sq.Ft. LIVING AREA

0.38 Acres lot

Dawn Young

Dawn Young

Features & Amenities

Interior

  • total bedrooms3
  • Total bathrooms3
  • full bathrooms2
  • half bathroom1
  • Laundry room Mud Room
  • Flooring Carpet, Hardwood
  • APPLIANCES Dishwasher, Gas Water Heater, Microwave, Oven/Range (Combo), Refrigerator, Stainless Steel Appliance(s)
  • other interior Features Master On Main Level, Separate Shower, Split Bedroom Plan, Walk-In Closet(s)

Area & Lot

  • Status Sold
  • Living Area1,559 Sq.Ft.
  • Total Area1,559 Sq.Ft.
  • Lot Area0.38 Acres
  • MLS® ID10503109
  • TypeResidential
  • YEAR BUILT1960
  • Architecture StylesBrick 4 Side, Ranch
  • Water FrontageNo Dock Or Boathouse
  • Elementary SchoolSmyrna
  • Middle SchoolCampbell
  • High SchoolCampbell

Exterior

  • STORIES1
  • water SourcePublic
  • utilitiesCable Available, Electricity Available, High Speed Internet, Natural Gas Available, Phone Available, Sewer Connected, Water Available
  • roofComposition
  • lot featuresPrivate
  • parkingCarport, Kitchen Level
  • HEAT TYPECentral, Forced Air, Natural Gas
  • AIR CONDITIONINGCeiling Fan(s), Central Air, Electric
  • sewerPublic Sewer
  • security FeaturesSmoke Detector(s)

Financial

  • Sales Price$485,000
  • Real Estate Tax $4,617/yr
View Virtual Tour

Work With Us

Whether you are buying or selling a property, BarnesYoung Realty Team utilizes the latest information technologies, market research, and business strategies to exceed all of your expectations.

Follow Us on Instagram