Leave a Message

By providing your contact information to Barnes Young Team, your personal information will be processed in accordance with Barnes Young Team's Privacy Policy. By checking the box(es) below, you expressly consent to receive marketing or promotional real estate communication from Barnes Young Team in the manner selected by you. For SMS text messages, message frequency varies. Message and data rates may apply. Consent is not a condition of purchase of any goods or services. You may opt out of receiving further communications from Barnes Young Team at any time. To opt out of receiving SMS text messages, reply STOP to unsubscribe. SMS text messaging is subject to our Terms of Use.

Thank you for your message. We will be in touch with you shortly.

10505 Colony Glen Drive
SEE ALL PHOTOS
10505 Colony Glen Drive
Courtesy of Excalibur Homes, LLC.
Sold

10505 Colony Glen Drive

10505 Colony Glen Drive, Alpharetta, GA 30022

$335,000
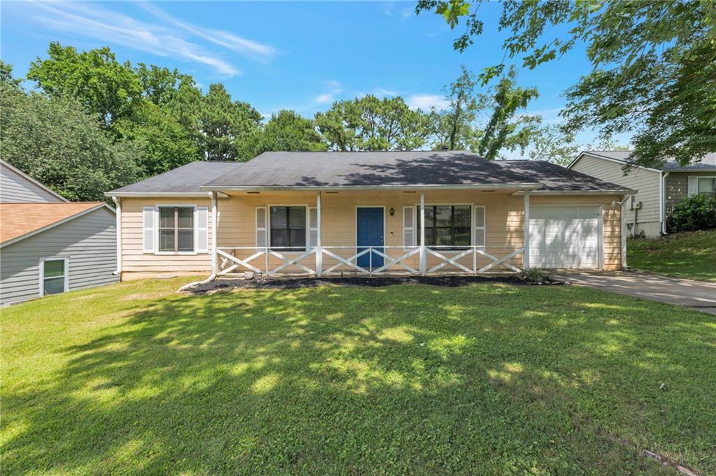
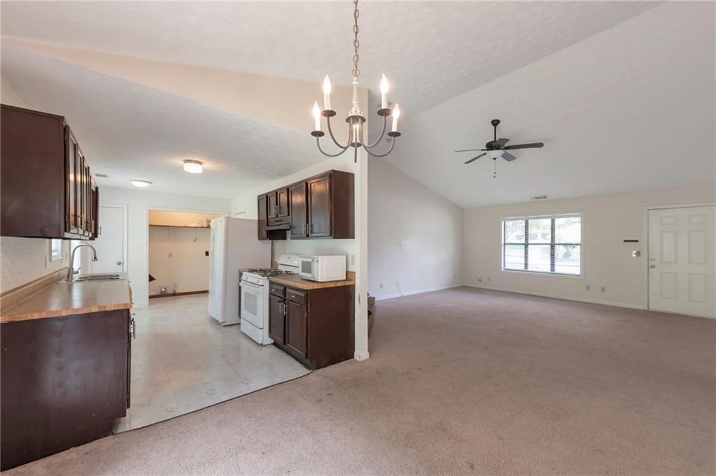
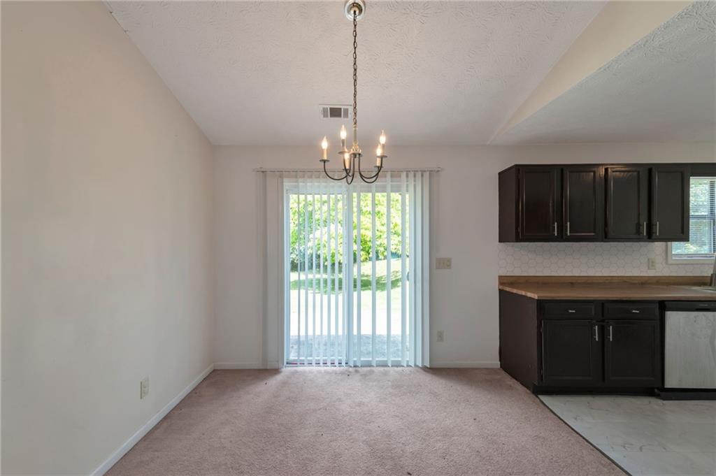
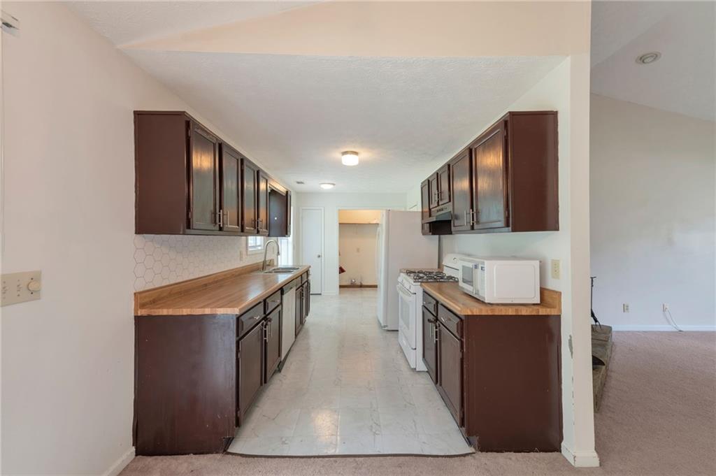
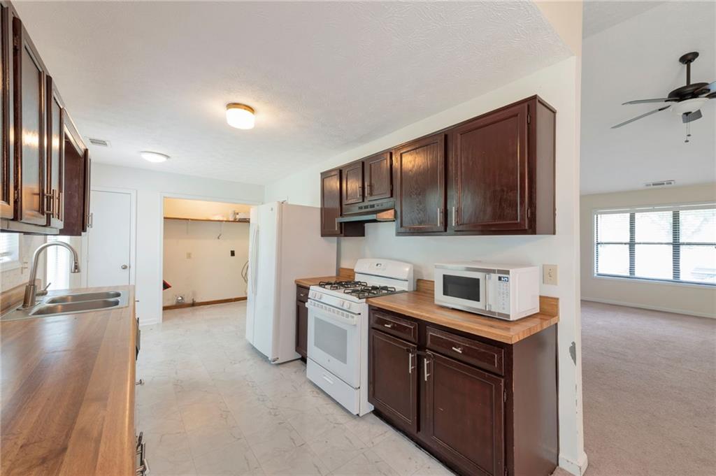
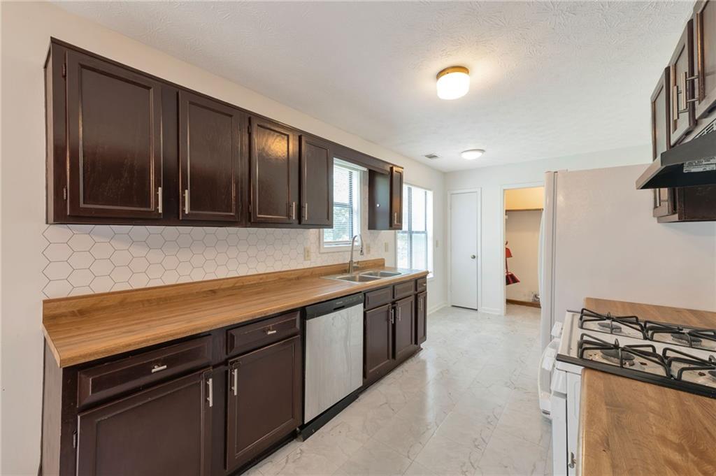
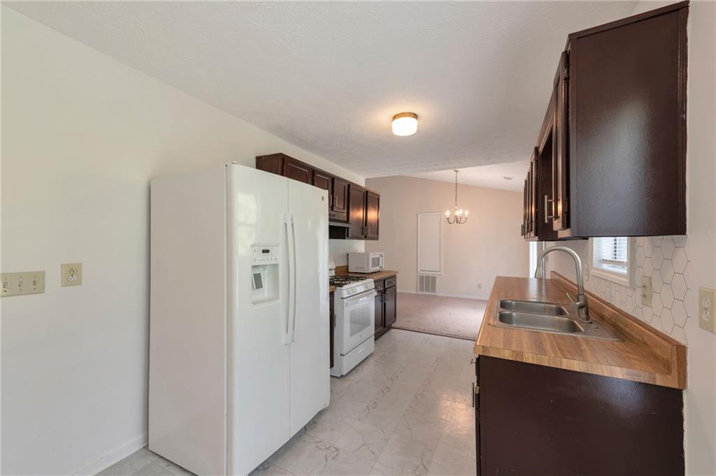
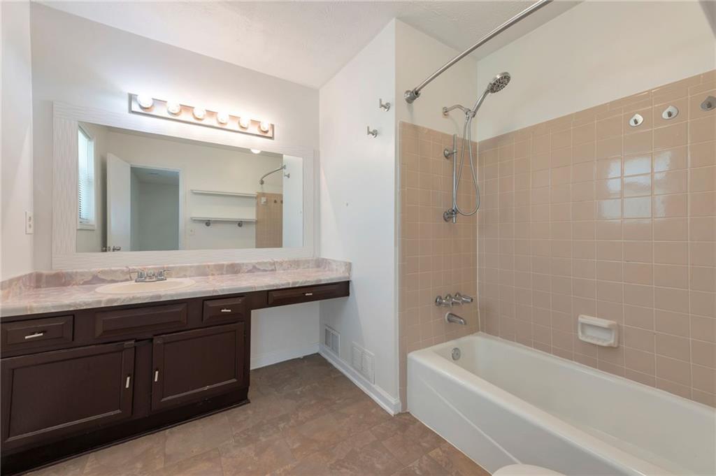
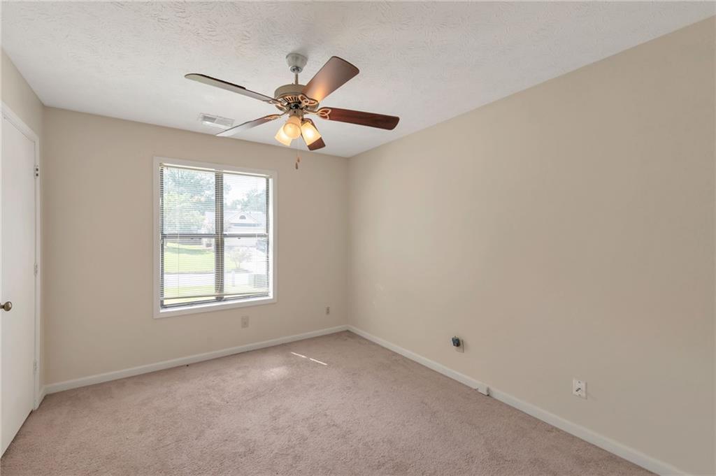
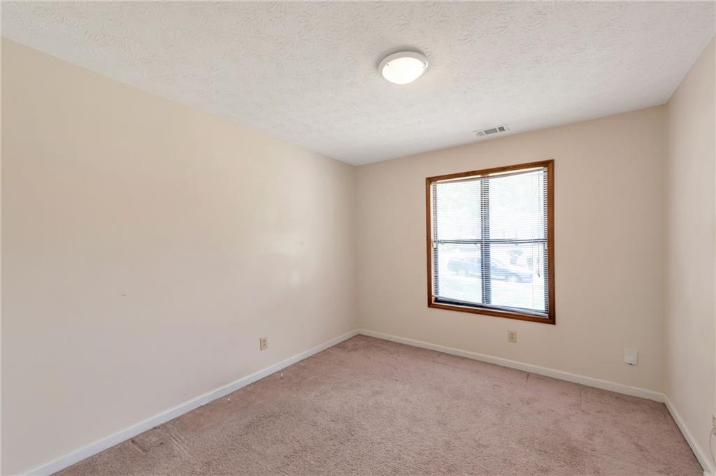
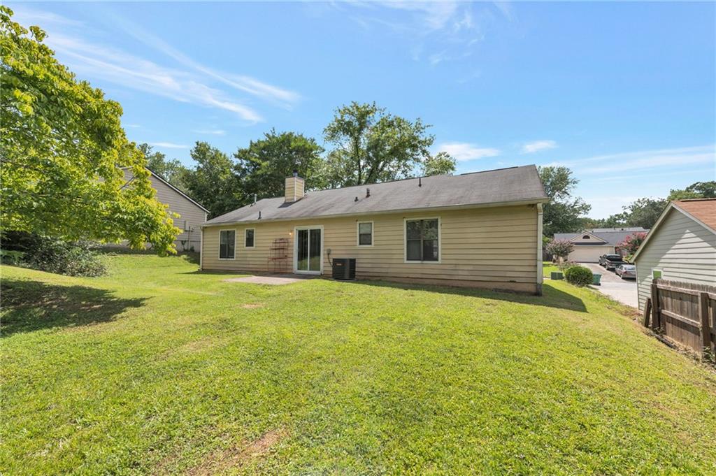
Location, Location, Location! This affordable ranch home is perfectly situated in the highly sought after Alpharetta area, offering exceptional convenience to shopping, dining, parks, and major commuter routes. Priced to sell, this home is the perfect opportunity for first time buyers, investors, or anyone looking to create their dream home.

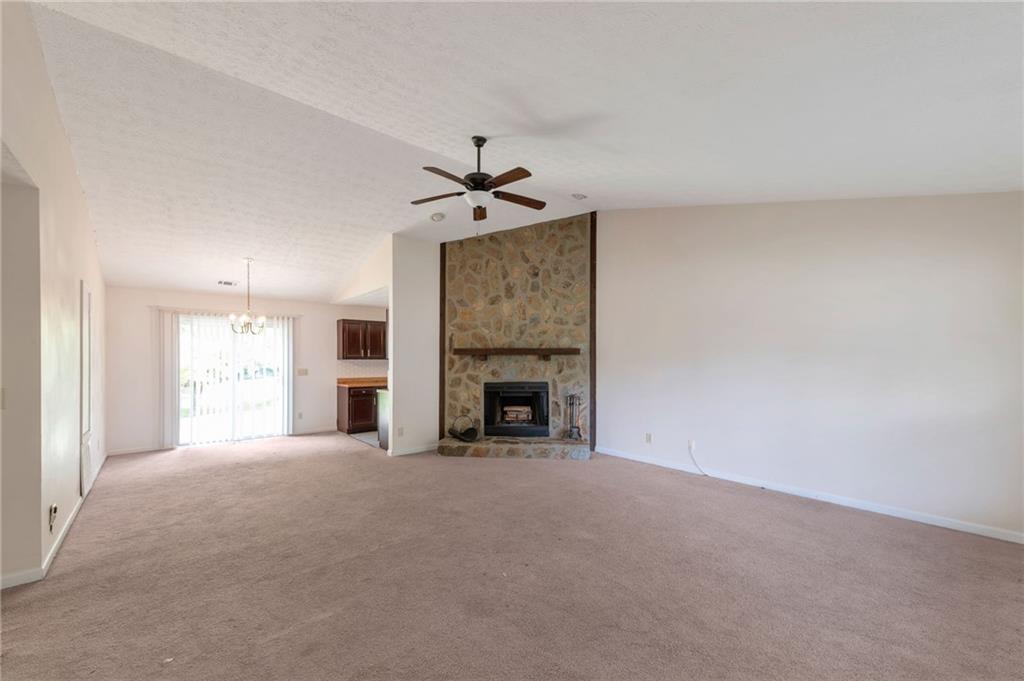
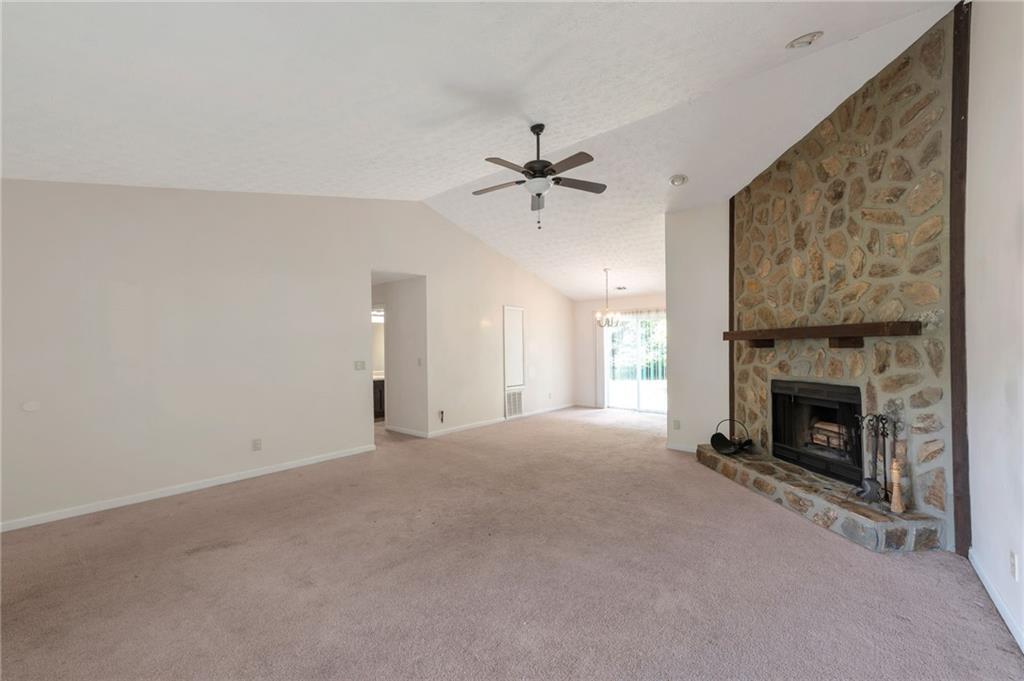
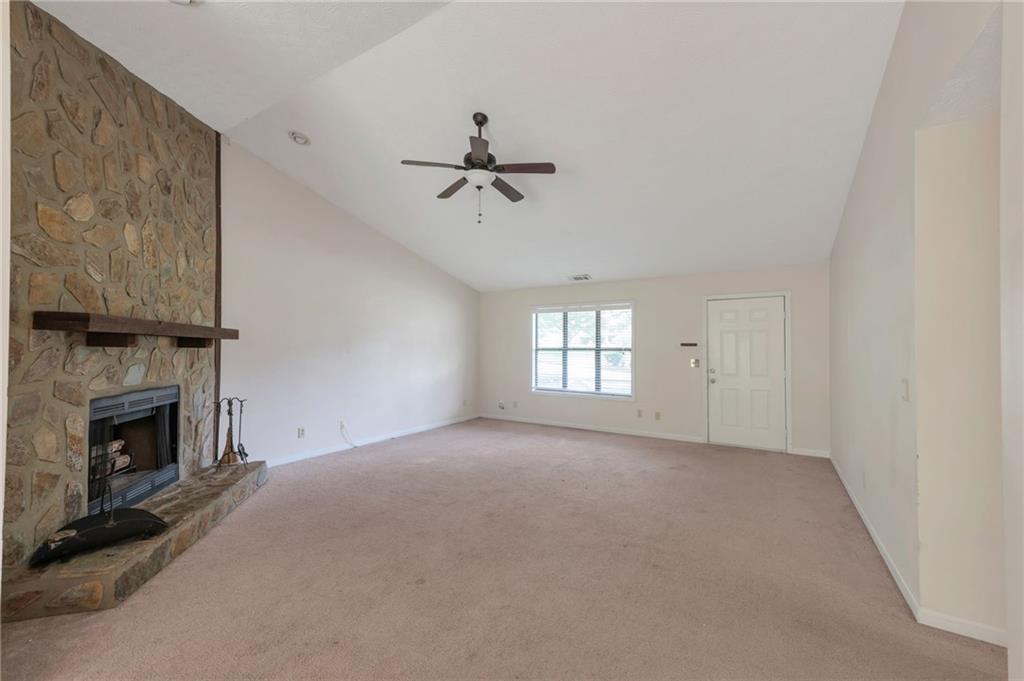
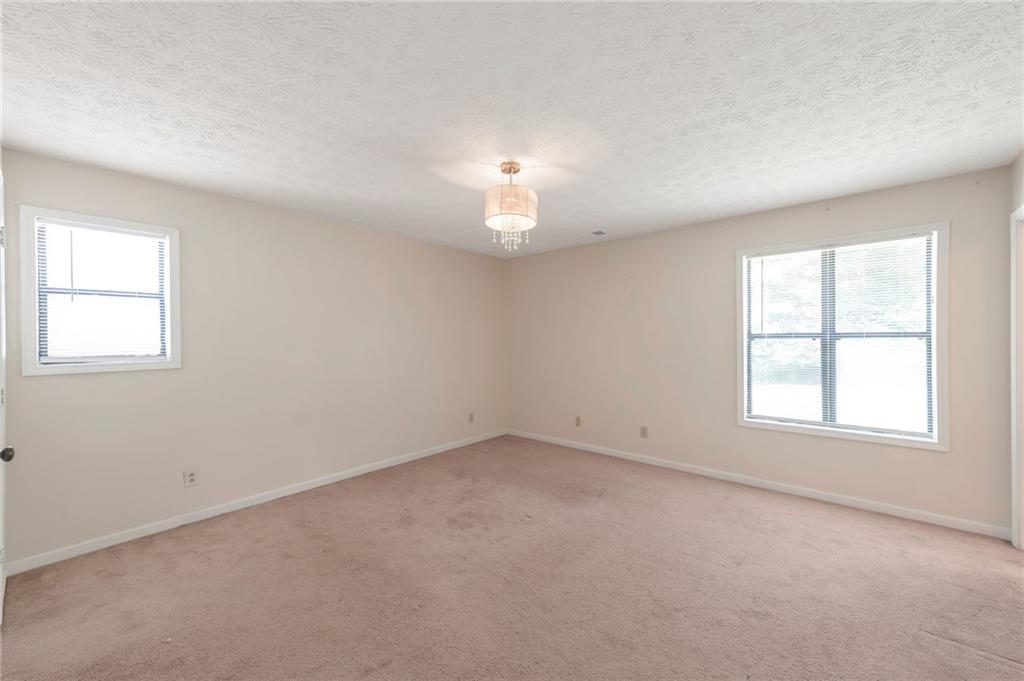
Inside, you'll find a blank canvas ready for your personal touch. Whether you're looking for a light cosmetic refresh or a complete renovation, the possibilities are endless.

Best of all, there is no HOA and no rental restrictions, making this an excellent option for both homeowners and investors. Opportunities like this in Alpharetta at this price point are rare. Schedule your showing today before it's gone!

3
beds

2
baths

936 Sq.Ft. LIVING AREA

9,936.04 Sq.Ft. lot

Lauren  Powers

Lauren Powers

Features & Amenities

Interior

  • total bedrooms3
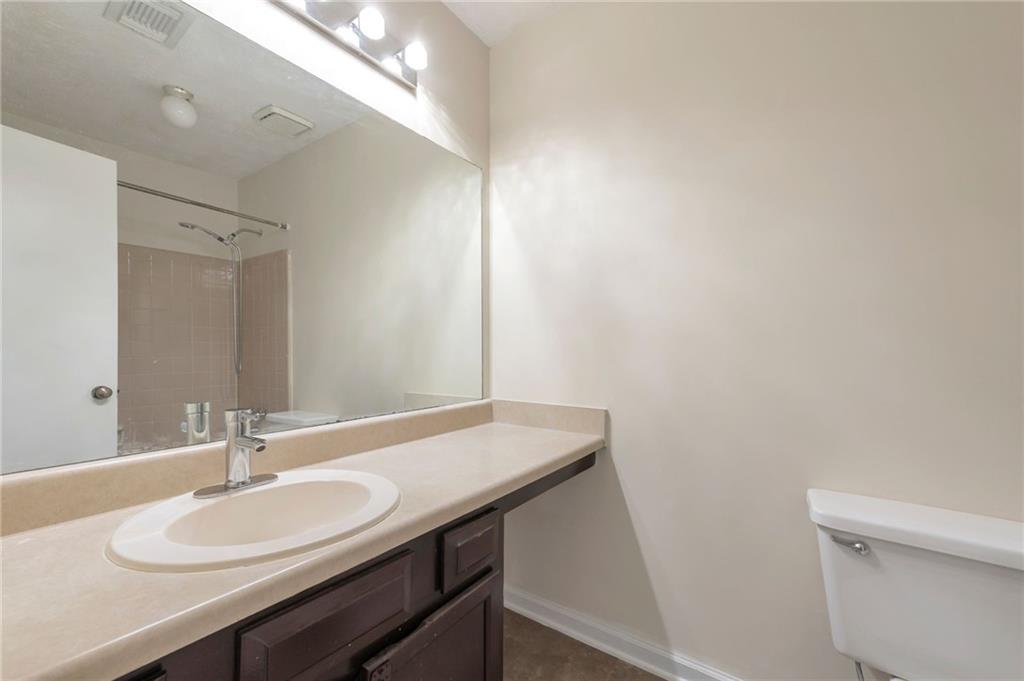
  • Total bathrooms2
  • full bathrooms2
  • Laundry room Common Area, In Kitchen
  • Flooring Carpet, Laminate
  • Fireplace Gas Log
  • APPLIANCES Dishwasher, Gas Range, Gas Water Heater, Microwave, Range Hood, Refrigerator
  • other interior Features Recessed Lighting, Vaulted Ceiling(s)

Area & Lot

  • Status Sold
  • Date Sold July 30, 2026
  • Living Area936 Sq.Ft.
  • Total Area936 Sq.Ft.
  • Lot Area9,936.04 Sq.Ft.
  • MLS® ID7804694
  • TypeResidential
  • YEAR BUILT1985
  • NeighborhoodAlpharetta
  • Architecture StylesCraftsman
  • Water FrontageNone
  • View DescriptionNeighborhood
  • Elementary SchoolDolvin
  • Middle SchoolAutrey Mill
  • High SchoolJohns Creek

Exterior

  • STORIES1
  • Garage Space1.0
  • water SourcePublic
  • utilitiesCable Available, Electricity Available, Natural Gas Available, Phone Available, Sewer Available, Water Available
  • PoolNone
  • roofComposition
  • lot featuresBack Yard
  • parkingGarage
  • HEAT TYPENatural Gas
  • AIR CONDITIONINGCeiling Fan(s), Central Air
  • sewerPublic Sewer
  • SubstructureSlab
  • Disability FeaturesAccessible Entrance
  • security FeaturesSmoke Detector(s)
  • Green featuresNone
  • other exterior FeaturesRain Gutters, None

Financial

  • Sales Price$335,000
  • Real Estate Tax $4,275/yr

Alpharetta

Explore

Work With Us

Whether you are buying or selling a property, BarnesYoung Realty Team utilizes the latest information technologies, market research, and business strategies to exceed all of your expectations.

Follow Us on Instagram